





Cabinetry in a utility or boot room should be thoughtfully planned, not simply fitted in.
At Foxstow, we design and manufacture storage that is resolved around the way these spaces are actually used, where practicality and order matter just as much as appearance.
Proportion, layout, and function are addressed from the outset. Each design responds to the constraints of the room, whether that’s limited space, awkward layouts, or the need to accommodate everyday routines, allowing the cabinetry to sit naturally within the wider home.
Some projects begin with a clear brief. Others are shaped by the space itself. In both cases, the aim remains the same: to create cabinetry that works intuitively and feels settled rather than imposed.
The result is cabinetry that is purposeful, well-balanced, and built to support daily life without compromise.

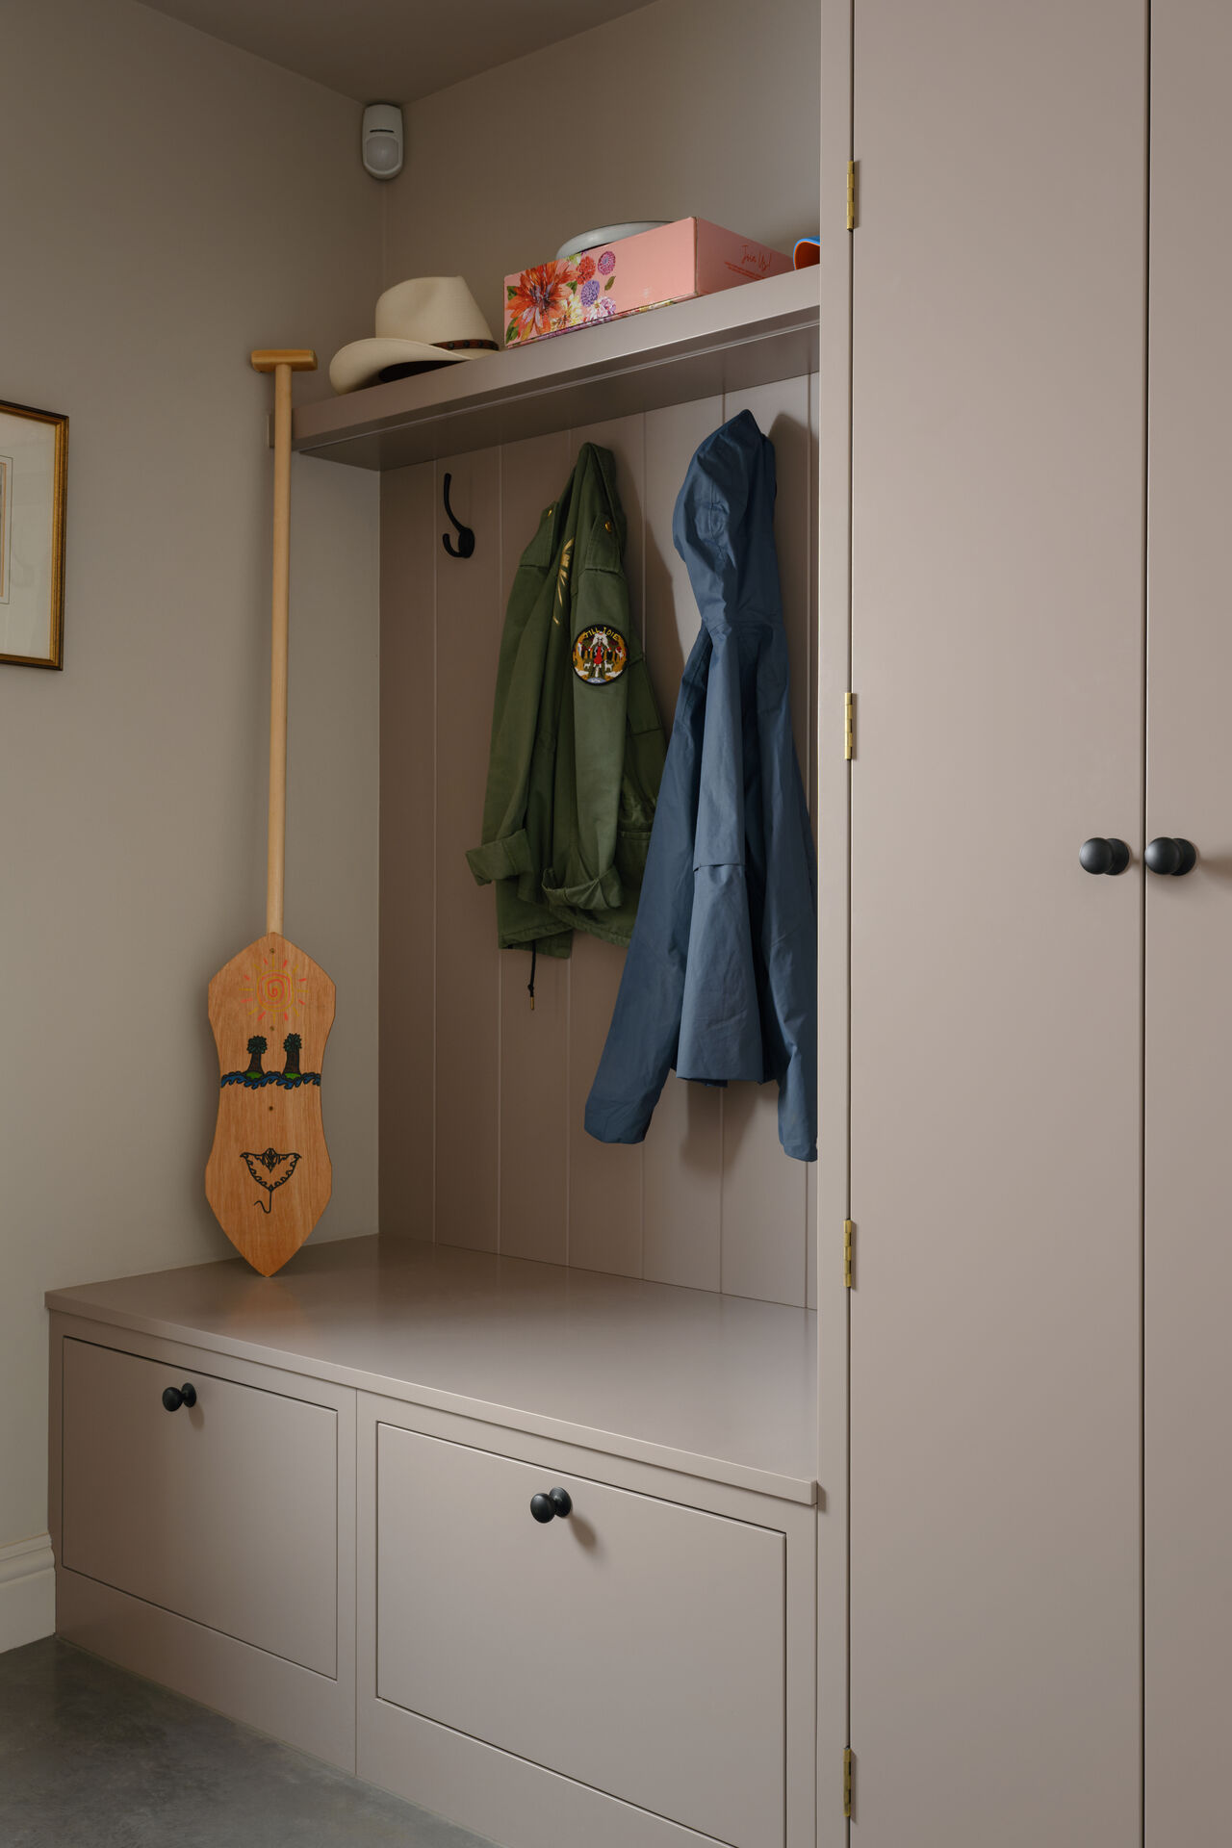


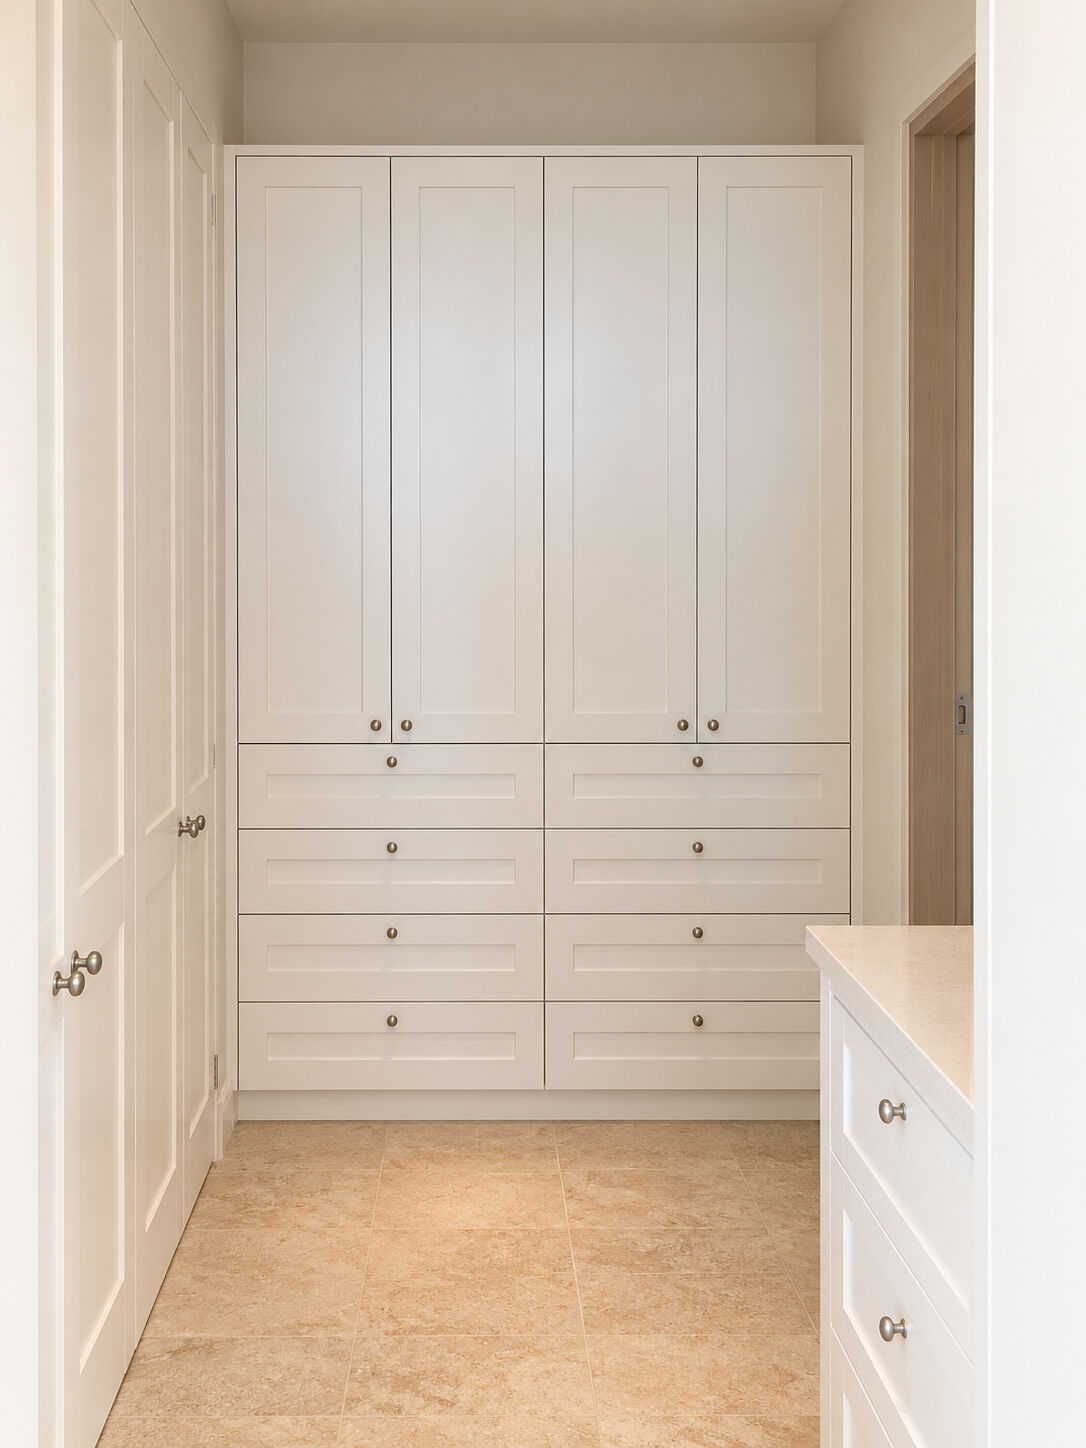


Shaping New or Existing Utility & Boot Room Cabinetry
Whether introducing entirely new storage or working with what is already in place, Foxstow approaches each utility and boot room project as a process of properly resolving the space; understanding what is needed, what exists, and how the two relate.
This may involve reworking internal layouts to improve usability, integrating appliances more effectively, adjusting proportions so cabinetry sits more naturally within the room, or introducing additional storage where it is genuinely needed. In each case, the focus is on how the space is used day-to-day and how cabinetry can support that without excess or compromise.
Rather than applying a fixed system, every scheme is developed in response to the space itself, resulting in storage that feels considered and properly integrated.

Drying Cupboards
Integrated drying cupboards are designed to manage wet clothing and outdoor gear without disrupting the wider space. Ventilation and internal layout are considered as part of the overall cabinetry, allowing these elements to be contained and properly resolved.

Bench Seating With Shoe Storage
Bench seating is designed as part of the overall storage composition, combining seating with structured shoe storage below. Proportions and access are carefully considered to ensure it works comfortably within the room.

Utility Worktops
Worktops are specified and positioned to support the practical demands of the room. Material selection and placement are all considered in relation to the cabinetry and the tasks they need to accommodate.

Coat & Bag Storage
Storage for coats and bags is designed to manage volume and frequency of use. Internal configurations are adjusted to suit the household, ensuring items can be stored and accessed without creating unnecessary clutter.
Our Process
Full Utility & Boot Room Cabinetry Design & Manufacture
1.Concept Design & Development
We begin by understanding how you use the room and what needs to be stored. We consider cabinetry for coats, shoes, boots, cleaning equipment, laundry, utility appliances, and everyday essentials, making the most of the available space.
Concept sketch layouts are then developed and refined, with realistic 3D visualisations helping you understand how the finished room will look before the design is agreed.
2.Production Design
Once the concept is approved, we create detailed manufacturing drawings, resolving cabinet construction, internal storage, appliance integration, shelving, hardware, and any service requirements.
Materials and finishes are then selected and prepared for manufacture in our Oxfordshire workshop.
3.In-House Manufacture & Finishing
Every cabinet and component is manufactured in our Oxfordshire workshop, combining skilled craftsmanship with modern CNC machinery to ensure accuracy and consistency.
Each piece is carefully constructed and finished to the agreed design, ready to withstand the demands of everyday use.
4.Delivery & Installation
As the project nears completion, delivery is arranged with the client or wider project team. Where required, we can work alongside your chosen installer or provide support to a trusted fitter, supplying the drawings and technical information needed for a successful installation.


We ordered our kitchen cabinet doors from Shaker Doors as they were the only door company offering slim shaker doors. The quality of the product was great and so was their customer service. We subsequently ordered more fronts for our utility room to match the kitchen ones. Couldn’t be happier. Thank you:)
Just an amazing company, I have had a lot of doors, panels etc in different styles made for me and all have been of the highest quality. The staff are very friendly and knowledgable of their products.
I would highly recommend Foxstow Kitchen and Cabinetry to all in need of their fantastic products.
I ordered wardrobe doors to fit the ikea pax, as well as a custom angled door. Foxstow were great - they were very responsive by email, the doors were perfectly to spec, and the doors easy to paint. They were definitely worth ordering from, and I'd recommend them!
Foxstow were excellent from start to finish. Jordan and Warren were both fantastic—professional, knowledgeable, and easy to work with. I was kept informed throughout, including confirmation of the sizing and positioning of the panels and rails. Foxstow clearly know what they’re doing and operate with great efficiency.
Probably the best company I have ever dealt with. Jake was fantastic. He took us round the factory explaining all the stages that our order would go through and we were highly impressed with their set up and especially their quality control. He was never pushy. Once we accepted the quote they worked to our timetable. The delivery man was helpful and friendly. Everything arrived on time and there was no damage to anything. It all fit perfectly. Most impressive was how they matched up my choice of paint colour. Fantastic company. Great prices. Superb customer service.
Foxstow were a joy to deal with. From factory tour to delivery of finished cabinets. We chose them because we wanted cabinets veneered with real wood. Seeing the factory was great. Mark was spot-on with drawings and alterations and that gave us confidence that the finished products would be spot-on. Which they were.
I'm really happy with the wardrobe doors I got from Foxstow. They went onto an Ikea pax wardrobe which my builder had modified to fill the entire available gap. Foxstow were really easy to communicate with and were happy to accommodate my bespoke size, colour and hinge placements. My builder was very impressed too and said he'd keep them in mind as they were better quality and cheaper than what he could have done himself.
Such a wonderful product. The doors elevate IKEA pax wardrobe carcasses to a far higher level. So pleased with our first order of doors we are ordering again.
Excellent service from start to finish - the staff were very helpful and really made the overall service first-class. My items were packaged incredibly well and suffice to say the quality of the cabinet doors and draws I ordered are superb. I would highly recommend this company and will certainly use them again.
I worked with the team at Shaker Doors on my kitchen and wardrobes. I have nothing but an exceptionally high recommendation for this company, so much so, that I continue to work with Shaker Doors for all my interior design clients at Folly Interiors. The team continually embrace new creative concepts presented to them - some of which they haven't produced before - delivering them to an excellent standard and surpassing both mine and my client's expectations.
The quality of the work, the communication and working to a critical path has been nothing but excellent, and most importantly, working through production challenges as they arise and keeping everything in budget - in my experience, all part of the process. Thanks for all your ongoing help.
Shaker doors were great. They sent me out loads of samples, responded to emails quickly & when I made a monster mistake, with measuring up, they sorted everything out with one phone call.
We are super happy with the result, you would never know they aren’t fully bespoke fitted wardrobes.
Excellent product and helpful responses from the company to questions. Not cheap but high quality
Fantastic service from Foxstow Joinery.
Great communication, time frame shorter than I expected and the product is great. I would definitely recommend and will use again
Excellent service provided! Bespoke, top qaulity, prompt and attentive througout. Would highly recommend.
Really friendly team and great to work with, the final product is beautiful.
Our Partners
Your Cabinetry Partner
Utility and boot rooms rarely exist separately from the wider home. Many of our projects form part of larger renovations, where consistency in proportion and detailing becomes especially important.
We regularly collaborate with architects, interior designers, and contractors, coordinating cabinetry with the surrounding architectural elements of the property. By becoming involved early in the process, technical considerations can be resolved before they become issues, ensuring the cabinetry feels properly integrated within the wider design.
To find out more, explore our Partners page.

